1511 N LAKE SHORE DR
SEE ALL PHOTOS
1511 N LAKE SHORE DR
Courtesy of MICHAEL SAUNDERS & COMPANY, Kim Ogilvie  Listing Contact: 941-951-6660 
For Sale

1511 N LAKE SHORE DR

1511 N LAKE SHORE DR, SARASOTA, FL 34231

$2,095,000
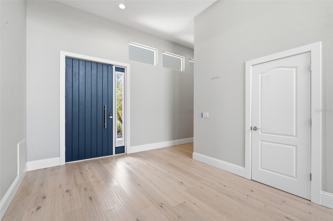
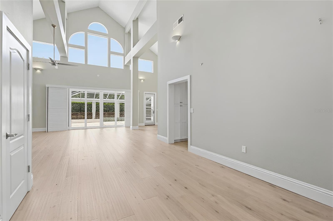
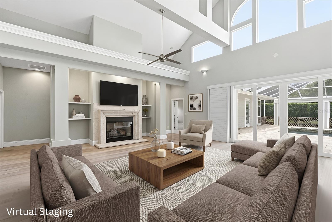
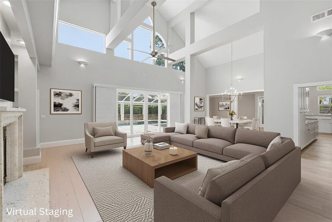
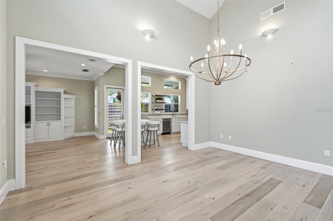
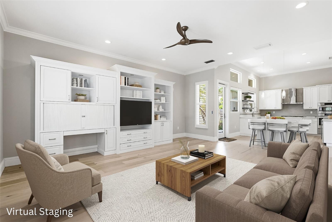
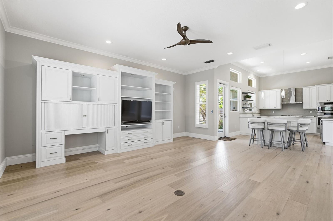
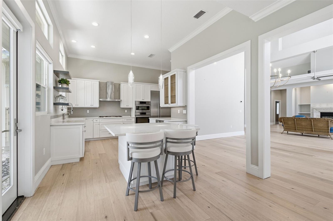
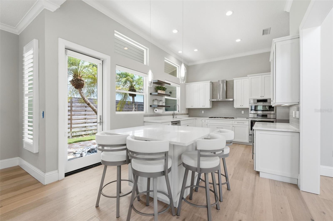
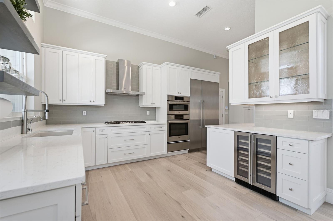
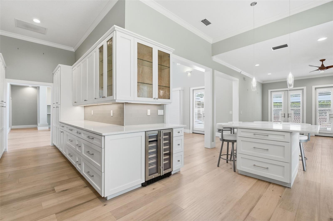
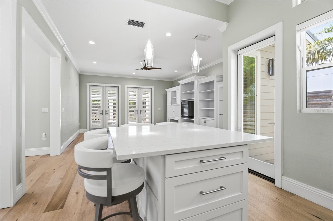
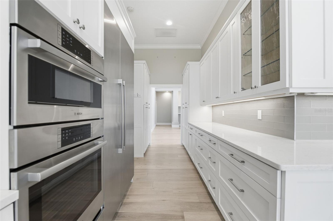
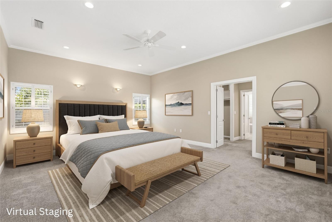
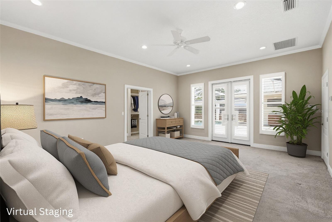
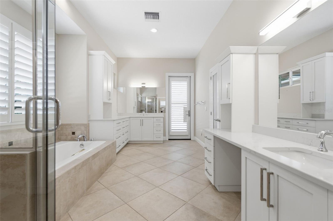
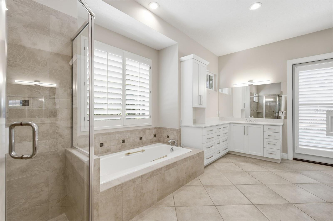
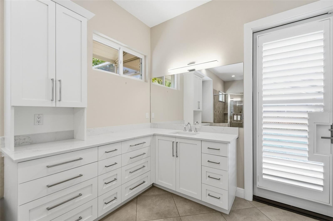
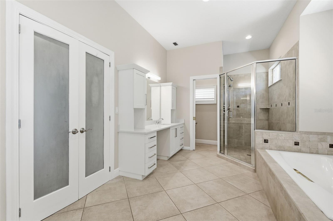
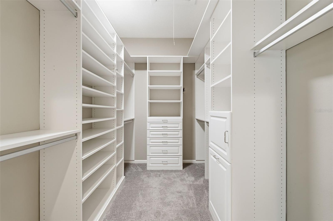
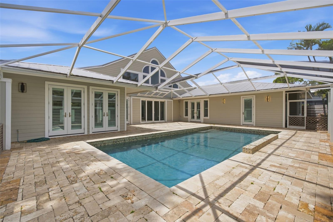
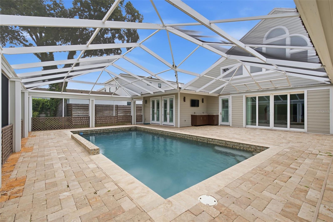
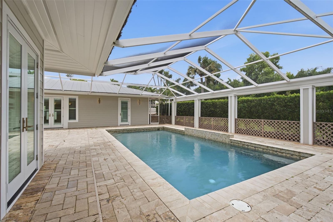
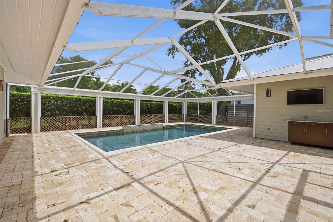
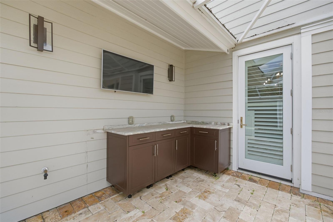
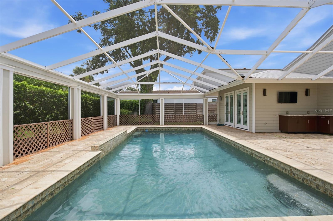
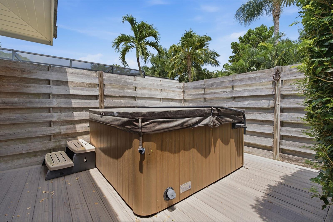
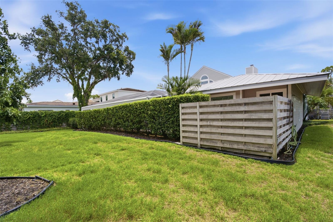
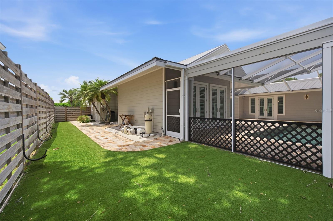
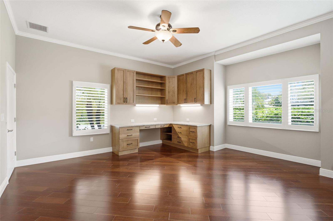
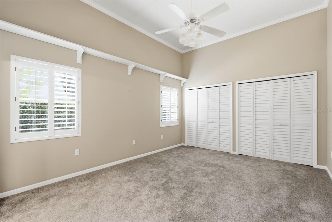
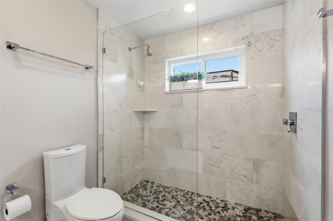
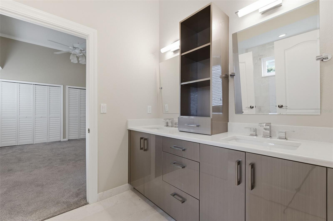
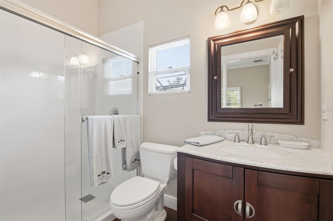
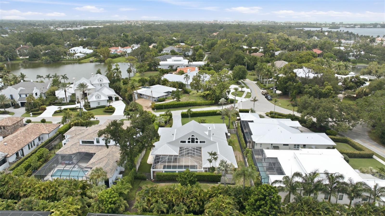
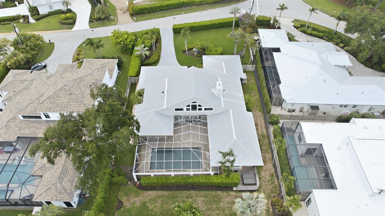
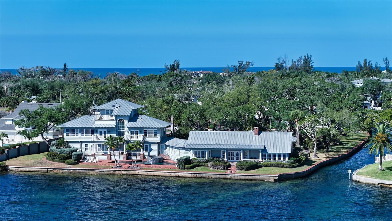
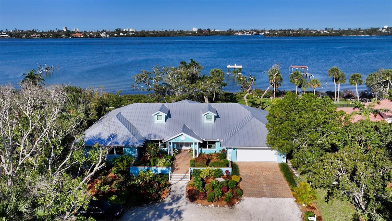
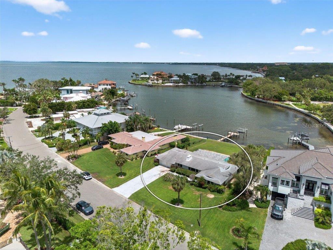
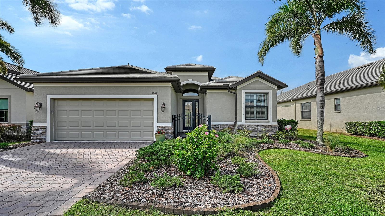
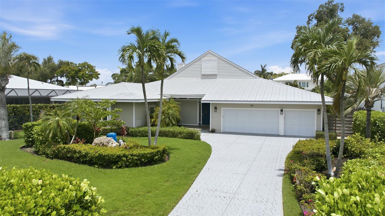
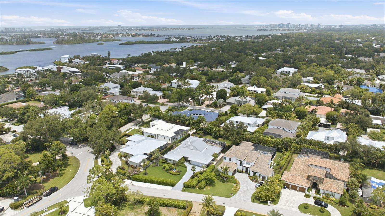
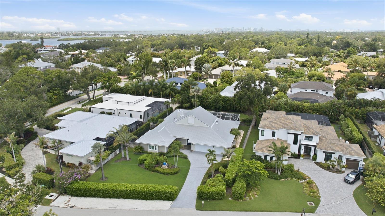
Set on nearly half an acre in the heart of Oyster Bay Estates, this beautifully maintained and remodeled residence enjoys one of Sarasota's most sought-after addresses. Perfectly positioned West of the Trail, just minutes from Siesta Key, The Field Club, Southside Village, and downtown Sarasota, it offers an enviable location in the epicenter of Sarasota. Designed entirely on one level, the home spans more than 3,600 square feet with a floor plan that feels just as relevant today as when it was built. A welcoming entrance opens beneath soaring cathedral ceilings, while the living room, family room, kitchen, and outdoor spaces connect effortlessly, creating a natural flow throughout the home. Large sliding glass doors open to the pool and spa, creating a seamless connection between the home's interior living spaces and its treed outdoor entertaining areas. Privately positioned, the primary suite serves as a peaceful retreat with a spacious walk-in closet and an oversized bath. Three additional bedrooms provide comfortable accommodations for family and guests, with one thoughtfully incorporating a built-in office, offering flexibility for those who work from home. Zoned for highly regarded Phillippi Shores Elementary, the home is equally well suited for growing families as it is for those seeking the convenience of single-story living. The open kitchen has been updated with stone countertops and stainless appliances. Equally appealing are the features that provide everyday confidence. Situated in a preferred X flood zone, the home is equipped with a metal roof with enhanced hurricane tie-downs, impact-rated windows and doors, and a private irrigation well. Practical improvements add lasting value while making ownership that much easier. Perhaps its greatest strength is the flexibility it offers. Move in and enjoy it exactly as is or gradually make it your own over time. The location, the lot, and the floor plan provide an exceptional foundation, allowing the next owner to personalize the home without ever compromising what makes it so special.
8/9/2026 1:00PM - 4:00PM EDT

8/23/2026 1:00PM - 4:00PM EDT

4
beds

4
baths

3,613 Sq.Ft. LIVING AREA
0.47 Acres lot

Kim Ogilvie

Kim Ogilvie

Features & Amenities

Interior

  • total bedrooms4
  • Total bathrooms4
  • full bathrooms3
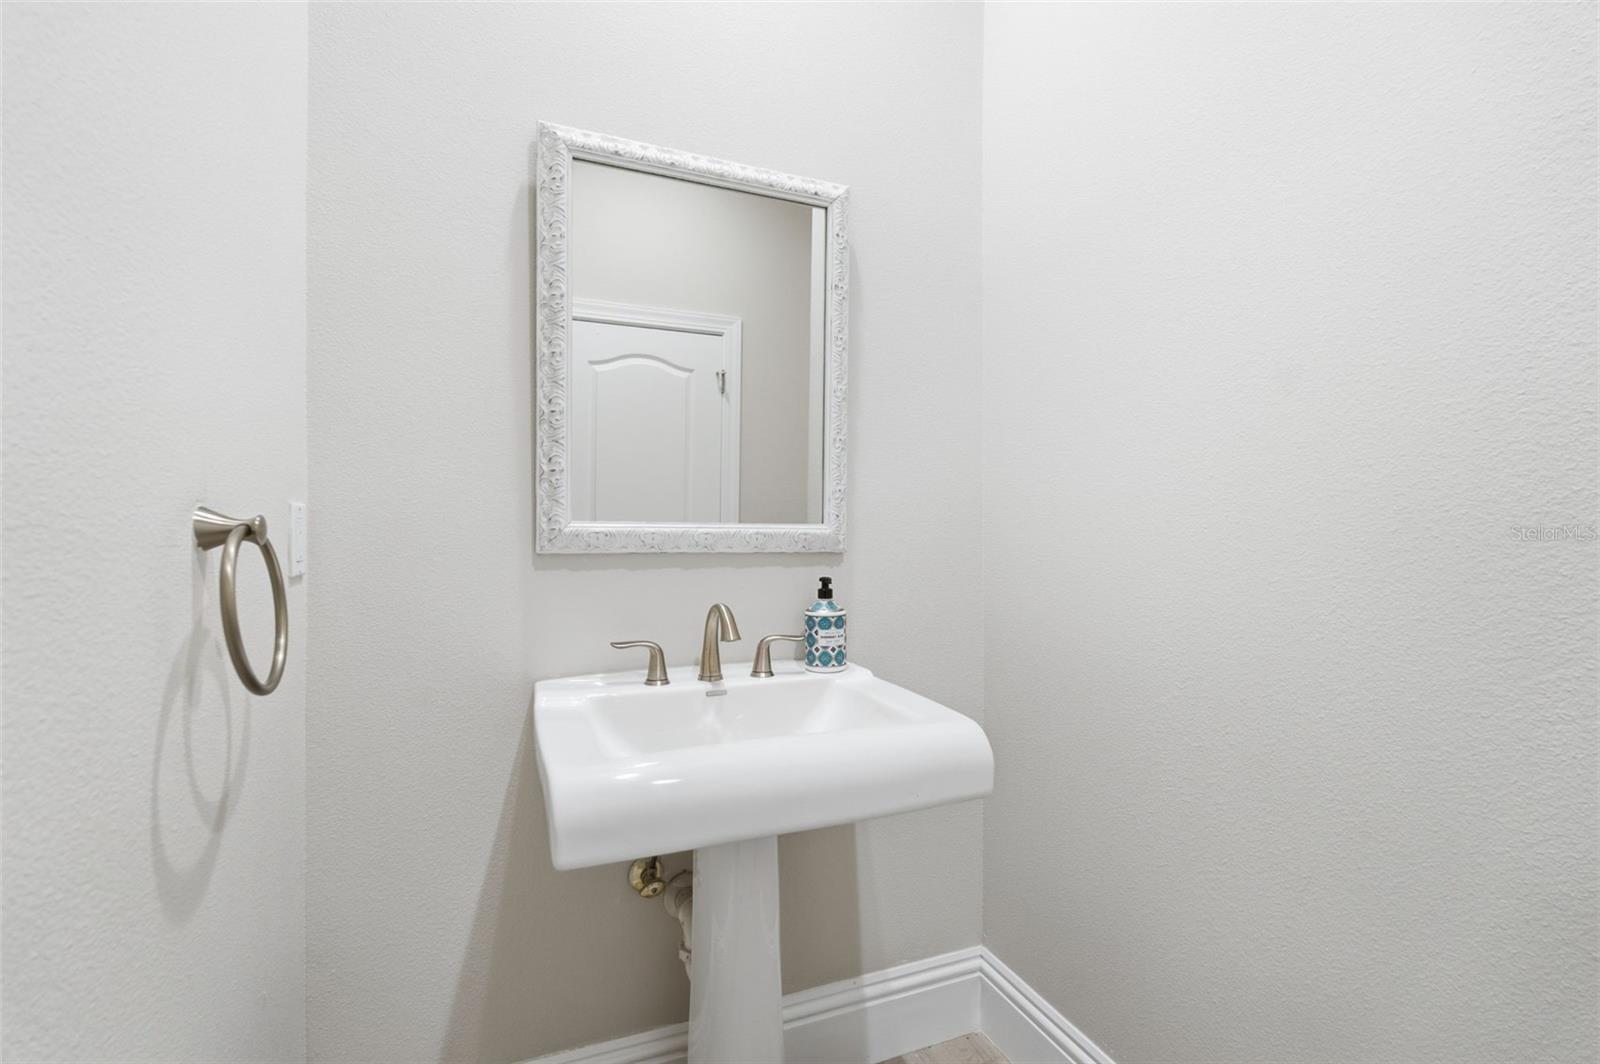
  • half bathroom1
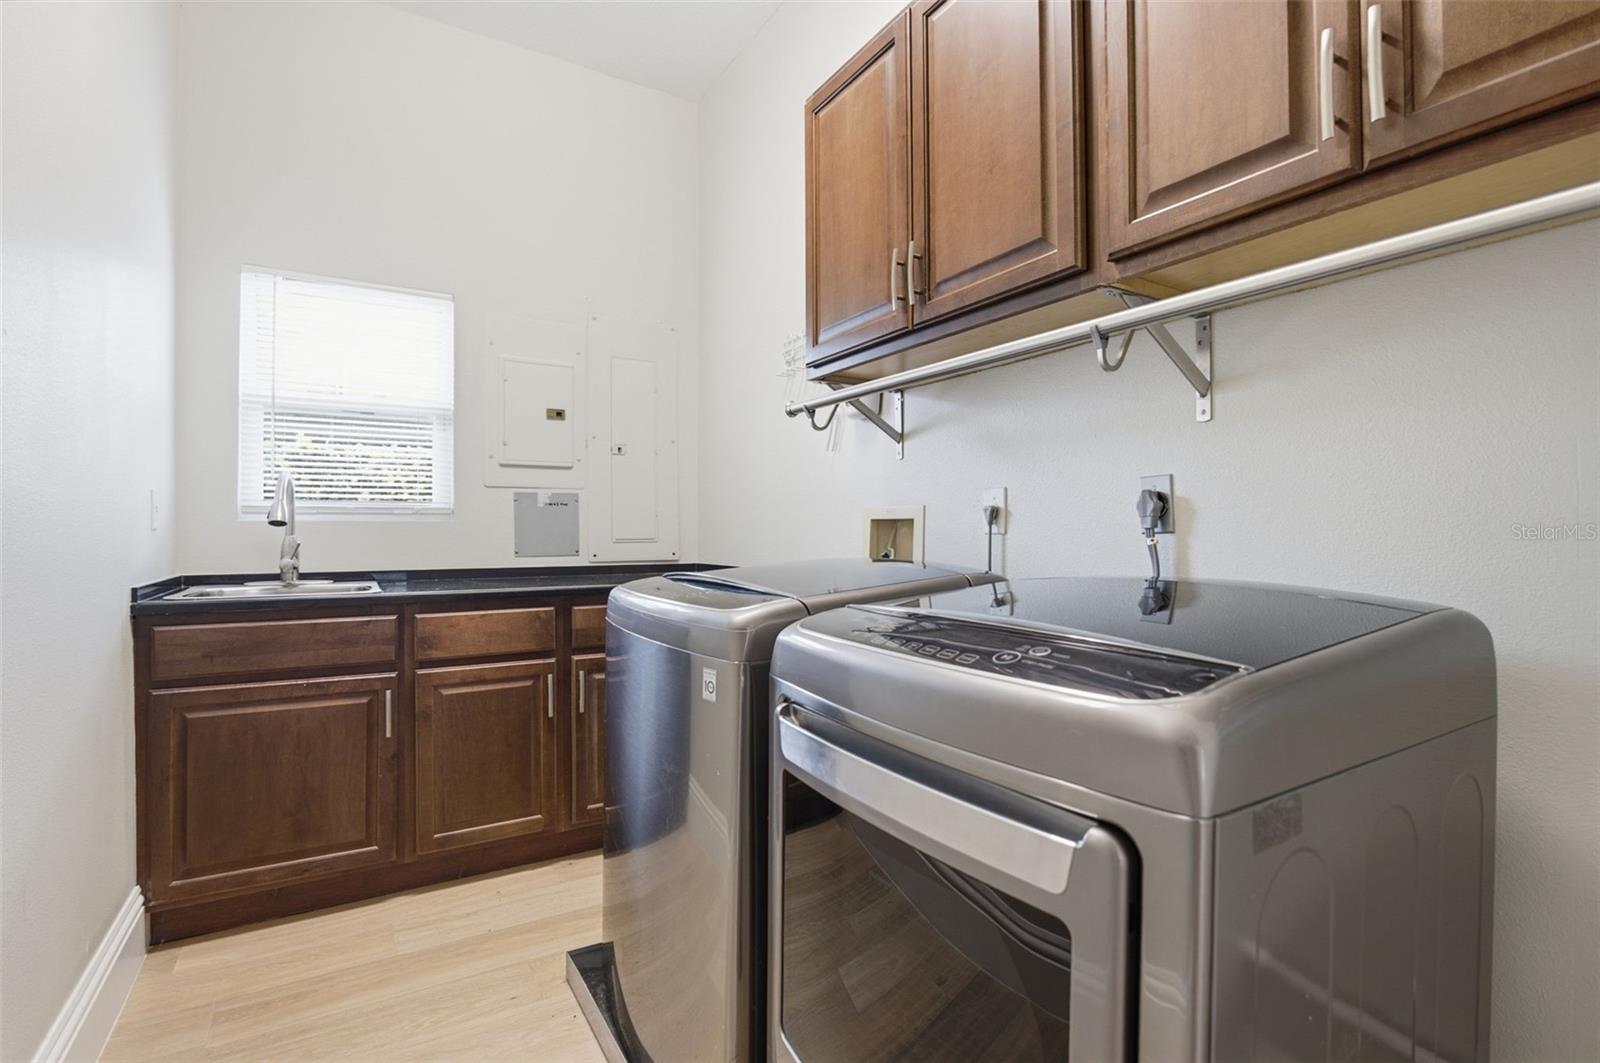
  • Laundry room Inside, Laundry Room
  • Flooring Hardwood, Tile
  • Fireplace Family Room, Gas
  • APPLIANCES Built-In Oven, Cooktop, Dishwasher, Disposal, Dryer, Microwave, Range Hood, Refrigerator, Washer, Wine Refrigerator
  • other interior Features Built-in Features, Ceiling Fans(s), High Ceilings, Kitchen/Family Room Combo, Primary Bedroom Main Floor, Solid Wood Cabinets, Split Bedroom, Stone Counters, Thermostat, Walk-In Closet(s)

Area & Lot

  • Status For Sale
  • OPEN HOUSE

    8/9/2026 1:00PM - 4:00PM EDT

    8/23/2026 1:00PM - 4:00PM EDT

  • Living Area3,613 Sq.Ft.
  • Total Area4,426 Sq.Ft.
  • Lot Area0.47 Acres
  • MLS® IDA4699567
  • TypeResidential
  • YEAR BUILT1950
  • NeighborhoodOyster Bay Estates
  • Architecture StylesCustom, Florida
  • View DescriptionPool
  • Elementary SchoolPhillippi Shores Elementary
  • Middle SchoolBrookside Middle
  • High SchoolRiverview High

Exterior

  • STORIES1
  • Garage Space3.0
  • water SourcePublic
  • utilitiesCable Connected, Electricity Connected, Natural Gas Connected, Phone Available, Sewer Connected, Water Connected
  • PoolHeated, In Ground, Lighting, Screen Enclosure
  • roofMetal
  • lot featuresLandscaped, Near Marina, Near Public Transit
  • parkingDriveway, Garage Door Opener
  • HEAT TYPECentral
  • AIR CONDITIONINGCentral Air
  • sewerPublic Sewer
  • SubstructureSlab
  • other exterior FeaturesFrench Doors, Lighting

Financial

  • Sales Price$2,095,000
  • Real Estate Tax $11,880/yr
  • Zoning RSF1
image

Schedule a Showing

I would love to show you our beautiful property. Please select your preferred date and time below. I will be in touch shortly to confirm your appointment.

Schedule a Showing

I would love to show you our beautiful property. Please select your preferred date and time below. I will be in touch shortly to confirm your appointment.
Thank you for your interest in 1511 N LAKE SHORE DR, SARASOTA, FL 34231. We are reviewing your request and will be in touch shortly!

Mortgage Calculator

Estimate your monthly mortgage payment, including the principal and interest, property taxes, and HOA. Adjust the values to generate a more accurate rate.
All estimates are provided for informational purposes only. Actual amounts may vary.
$0,000 Your Payment 20 15 65
$0,000 Your Payment

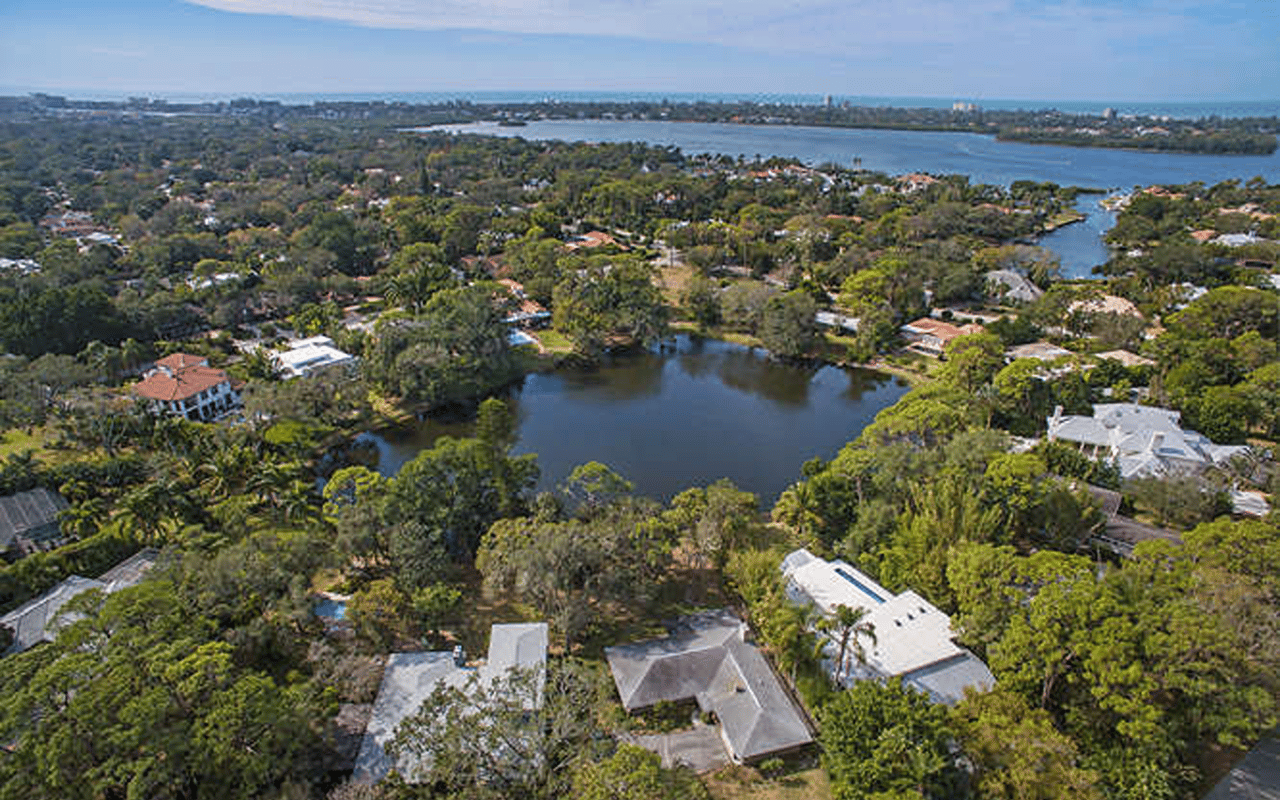
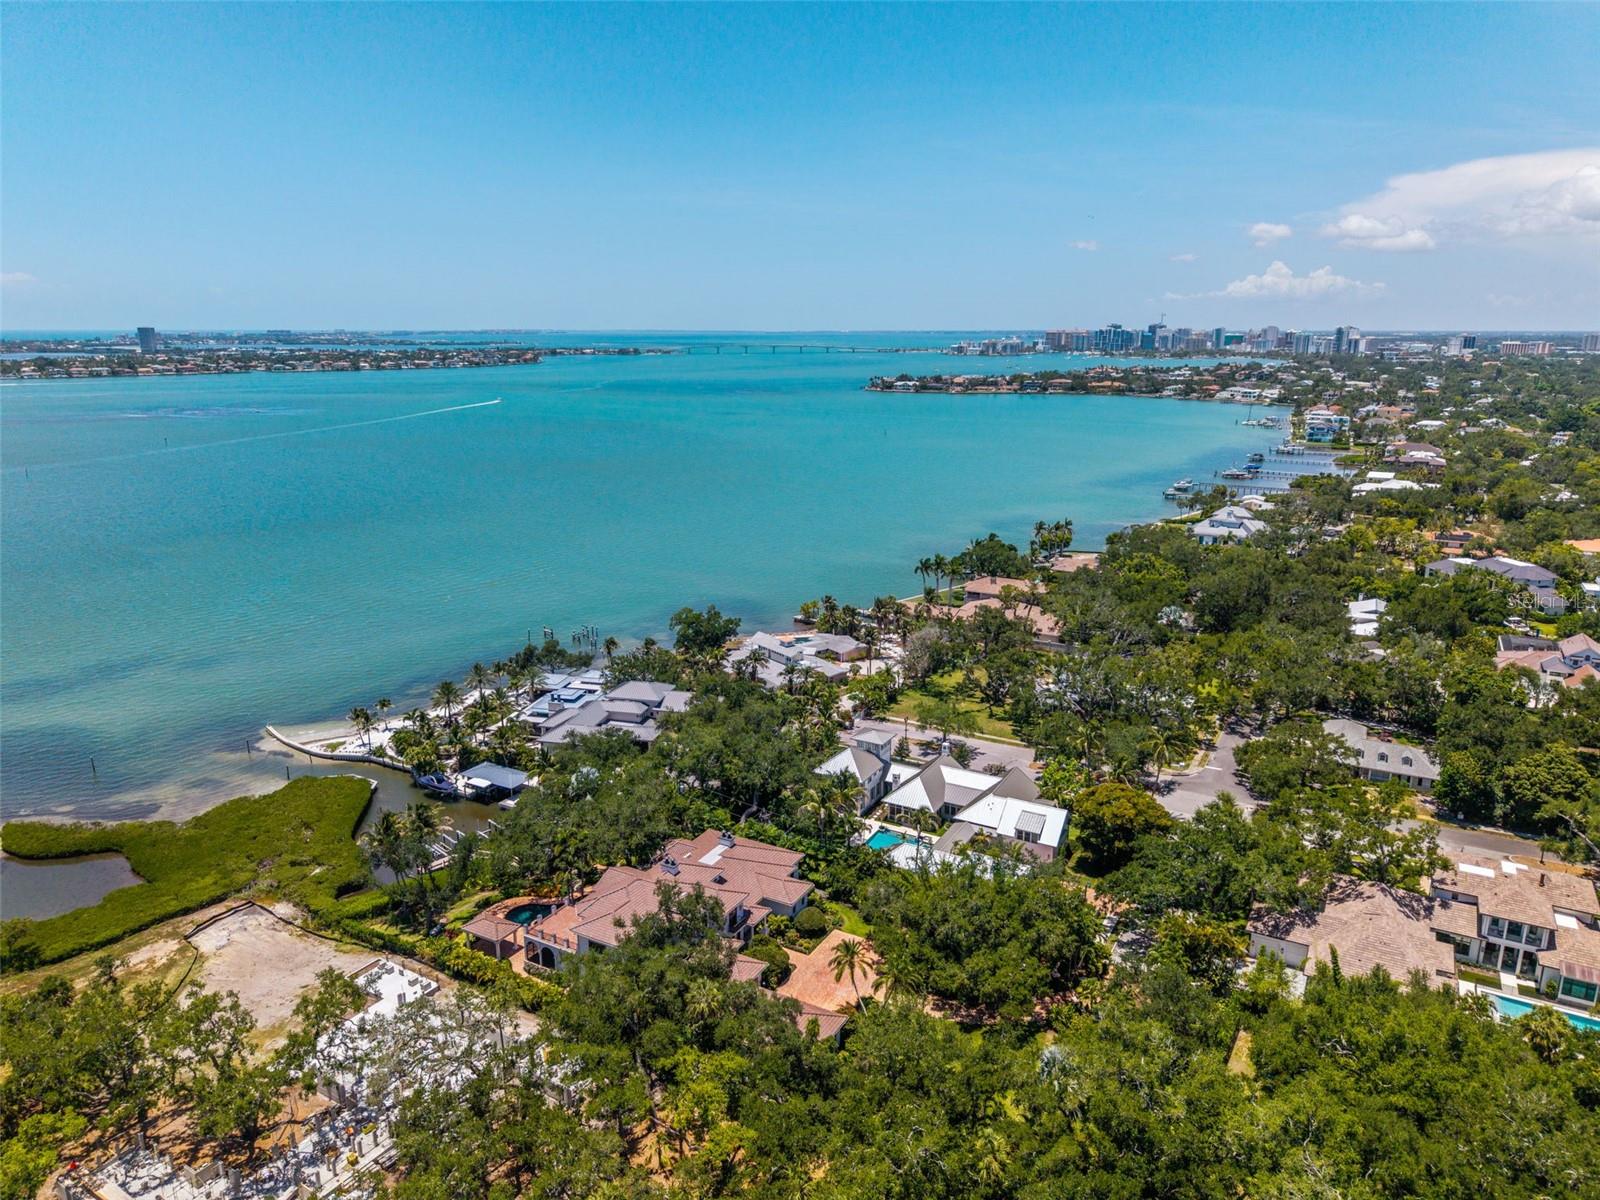
Oyster Bay Estates

Waterfront Living, Boating Access, and the Natural Beauty of Sarasota Bay.

Explore

Work With Kim

Dedicated and passionate about her craft, she has reached a position in the industry few ever attain. Kim’s list of accolades is extensive and includes: 2021 Michael Saunders & Company Top Performing Agent; multiple years of leading the top producing team with Michael Saunders & Company; Sarasota Association of Realtors® Sales Leader of $1M+ in single-family homes over a cumulative 15-year period; and involvement in three of the five largest sales in Sarasota history.

Follow Kim on Instagram