Property photo 1
Property photo 2
Property photo 3
Property photo 4
Property photo 5
5 Beds
4 Baths
4,022 sqft

$549,000

5947 SW 86TH ST, OCALA FL, 34476

Price per sqft$136.50
Built in2021
Property size4,022 sqft
Property typeResidential
Courtesy of PINK PLACE REALTY, LLC, Jessica Sciacca  Listing Contact: 866-383-6268

Overview

Active

Listed Oct 16, 2026

Updated 11h ago

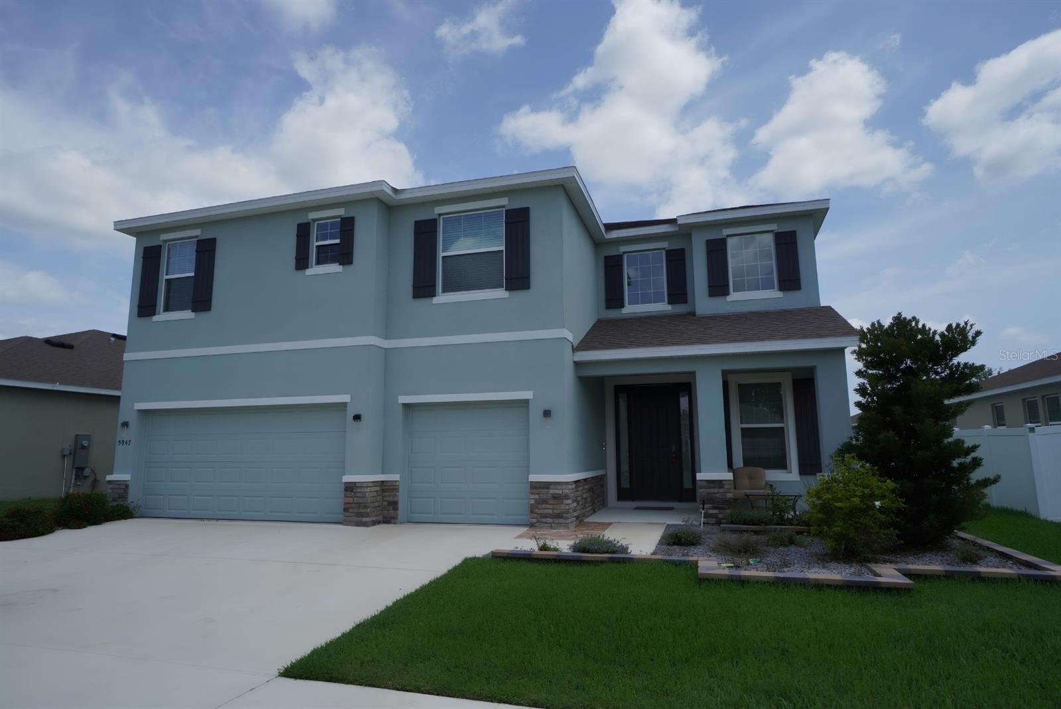
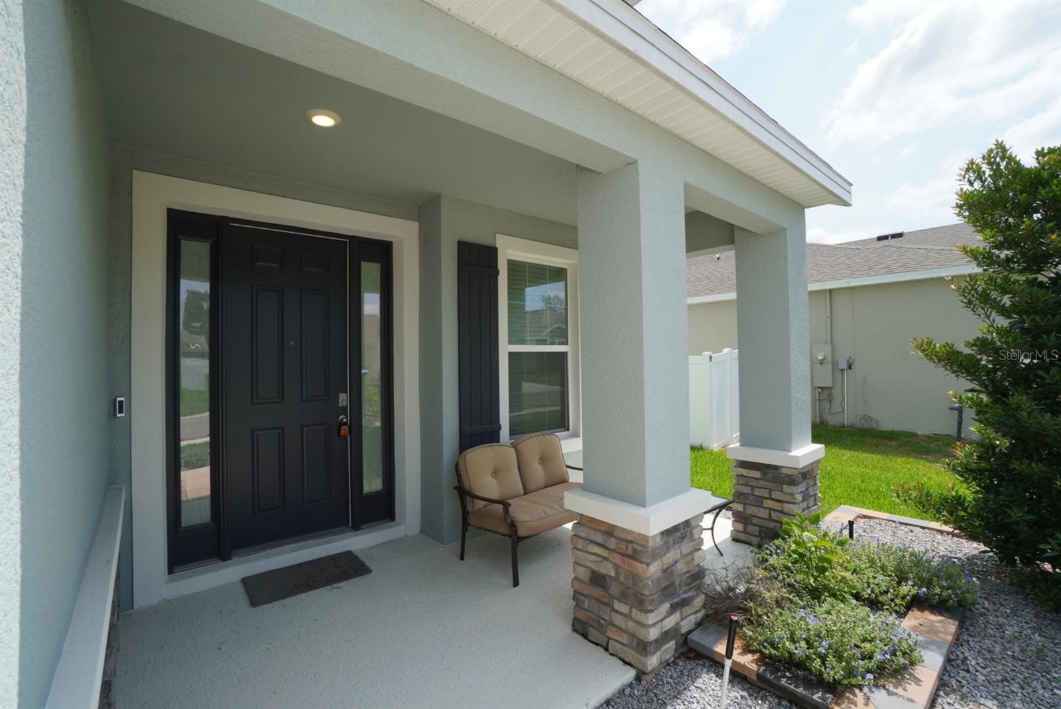
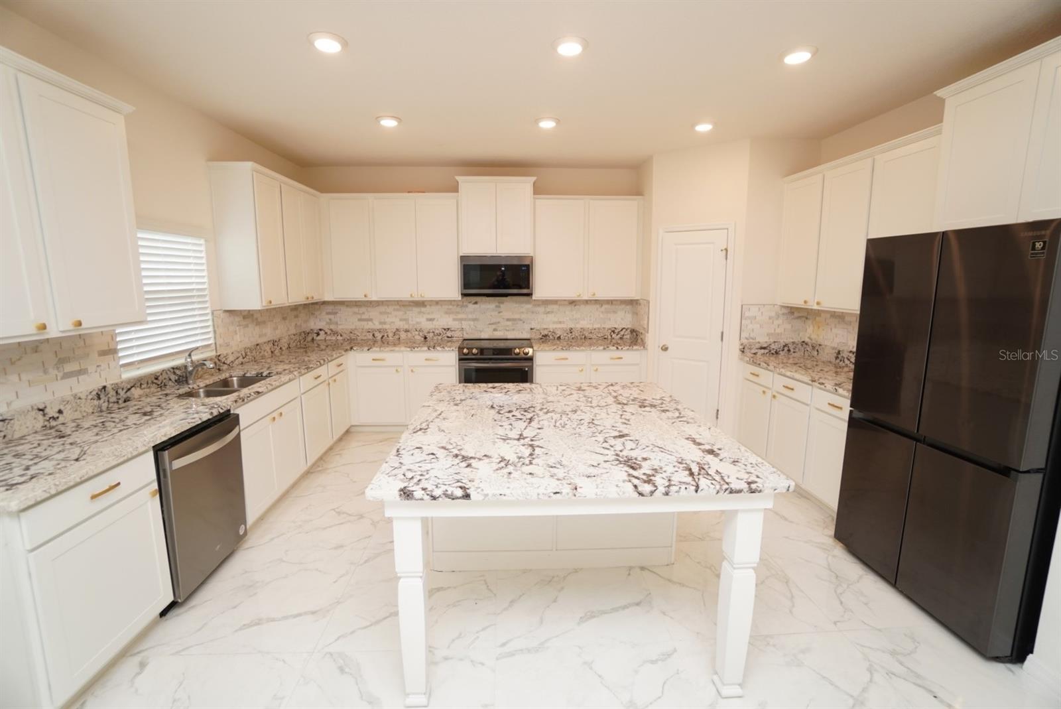
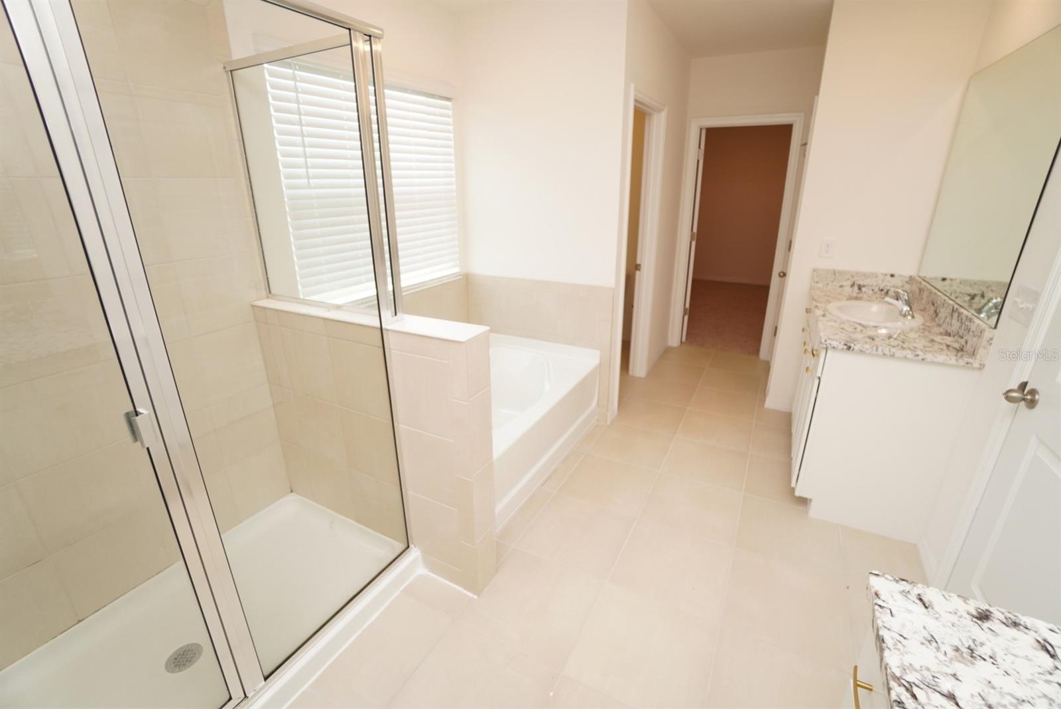
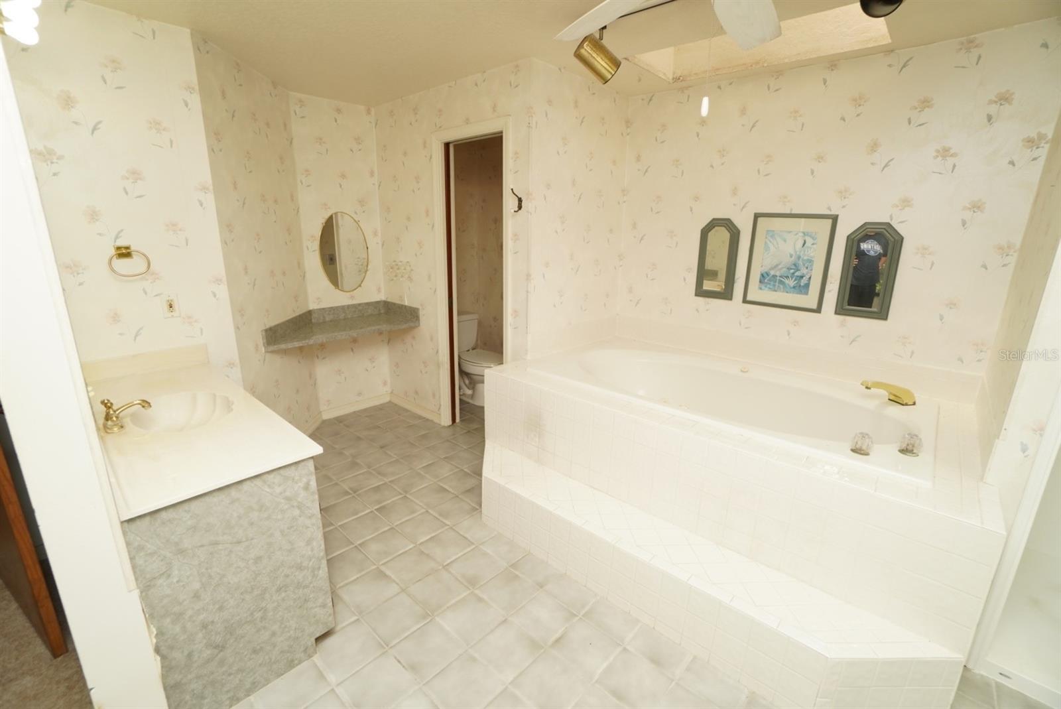
SPACIOUS 5-BEDROOM HOME WITH 3-CAR GARAGE IN BROOKHAVEN! Welcome to 5947 SW 86th Street in Ocala, Florida! Built in 2021, this impressive two-story residence offers approximately 3,902 square feet of living space, five bedrooms, four full bathrooms, and a versatile floor plan designed for comfortable everyday living and entertaining. Step inside to discover a welcoming entryway, formal dining room, and spacious living areas. The beautifully appointed island kitchen features granite countertops, upgraded appliances, a double oven, and a generous pantry, providing plenty of space for meal preparation and gatherings. The first floor features attractive oversized tile flooring, a guest bedroom with convenient bathroom access, and a flexible bonus room ideal for a home office, hobby space, or additional living area. The primary suite offers a relaxing retreat with dual sinks, a garden tub, and ample space. Upstairs, you’ll find a spacious loft offering endless possibilities, a Jack-and-Jill bathroom arrangement, additional guest accommodations, and a conveniently located laundry room. Walk-in closets with built-in shelving provide excellent storage throughout. Enjoy the outdoors from the inviting front porch or rear porch, surrounded by attractive landscaping. Completing this exceptional property is a spacious three-car garage. With its generous square footage, flexible living spaces, and desirable Ocala location, this home offers an outstanding combination of space, functionality, and modern comfort. Schedule your private showing today!

$3,653/mo

Est. mortgage payment based on a $549,000 home price.

All estimates are provided by Luxury Presence for informational purposes only. Actual amounts may vary.

Additional information

MLS® ID
G5118882

Interior Features

Bedrooms
5
Bathrooms
4
Cooling
Yes
Heating
Yes
Basement
No

Exterior Features

Lot Size
0.19 Acres

Other Property Details

Taxes
$6,604
Tax Frequency
Annually
Association Fee Frequency
Monthly
Garage
Yes
Pets Allowed
Yes
55+/Senior Community
No

Listings courtesy of Stellar MLS as distributed by MLS GRID

All information deemed reliable but not guaranteed and should be independently verified. All properties are subject to prior sale, change or withdrawal. Neither listing broker(s) nor Kim Ogilvie Group shall be responsible for any typographical errors, misinformation, misprints and shall be held totally harmless. Properties displayed may be listed or sold by various participants in the MLS. 

Based on information submitted to the MLS GRID as of 8:19 PM UTC on 10/17/2026. All data is obtained from various sources and may not have been verified by broker or MLS GRID. Supplied Open House Information is subject to change without notice. All information should be independently reviewed and verified for accuracy. Properties may or may not be listed by the office/agent presenting the information.

©2026 Stellar MLS . All rights reserved.

DMCA Notice

Powered by Luxury Presence